






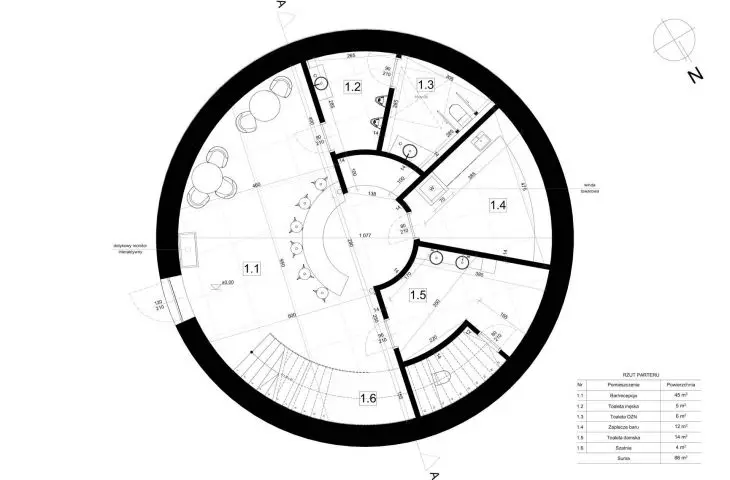
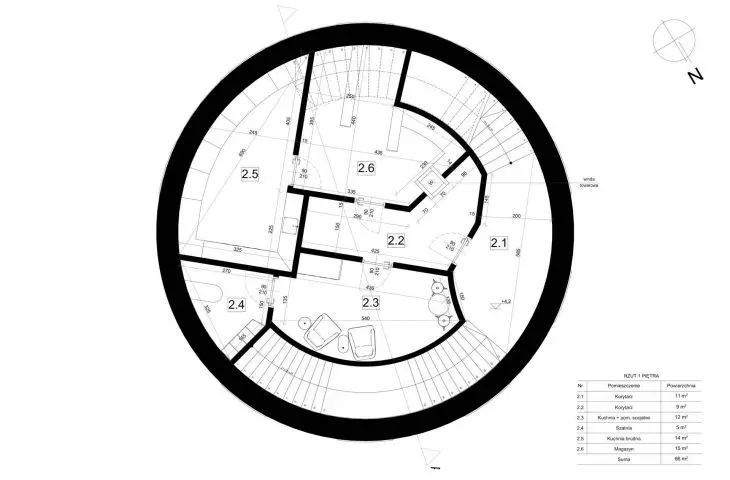
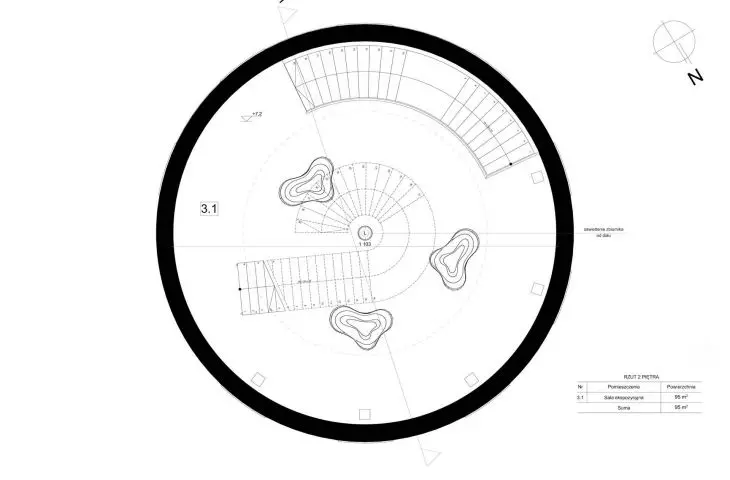
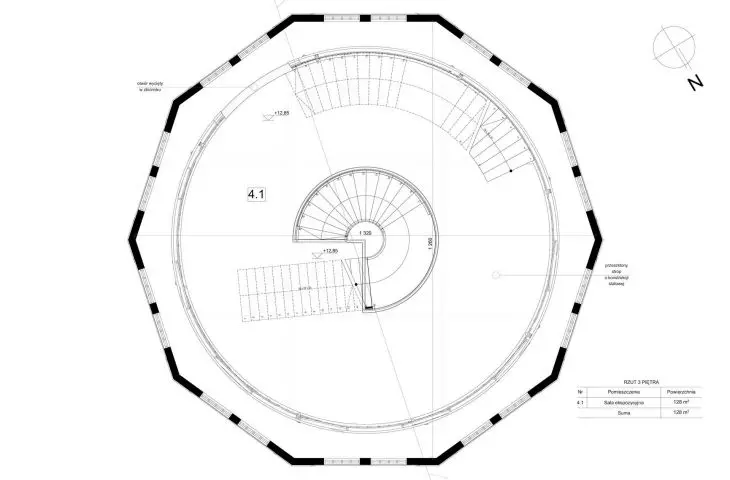
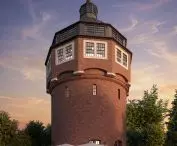

Can an unused water tower become a contemporary art space without losing its industrial identity? Jan Kuzman’s project shows that adapting a historic building does not have to mean erasing its history. On the contrary—it is precisely the preserved structure, materials, and unusual geometry that can become the most important elements of the new space. This bachelor’s thesis was completed under the supervision of Mikołaj Lubczyński, Ph.D. in Fine Arts. Its subject is the adaptation of an unused water tower on Inwalidów Street in Bydgoszcz into an art gallery combined with an artist’s studio. The project aims to preserve the building’s authentic character while introducing contemporary elements that do not compete with the existing architecture but rather establish a clear dialogue with it.
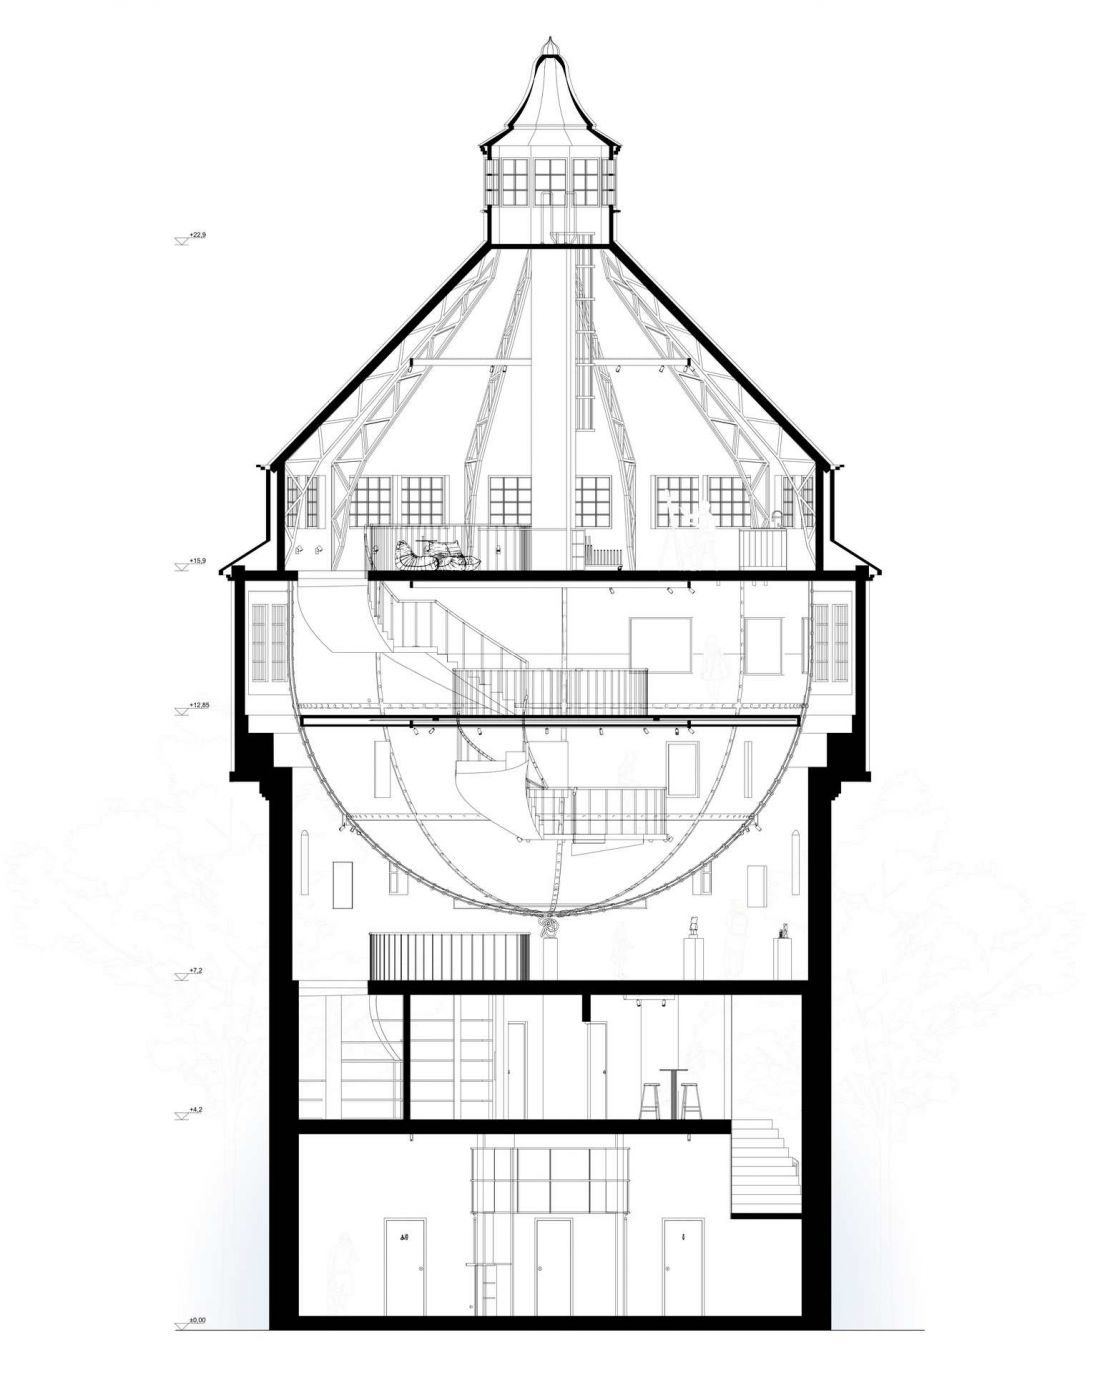
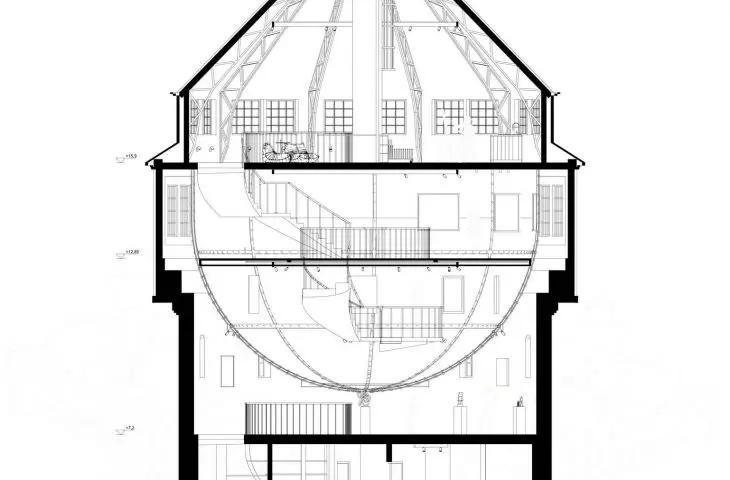
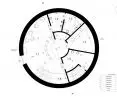
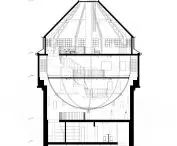
cross-section
© Jan Kuzman
history remains visible
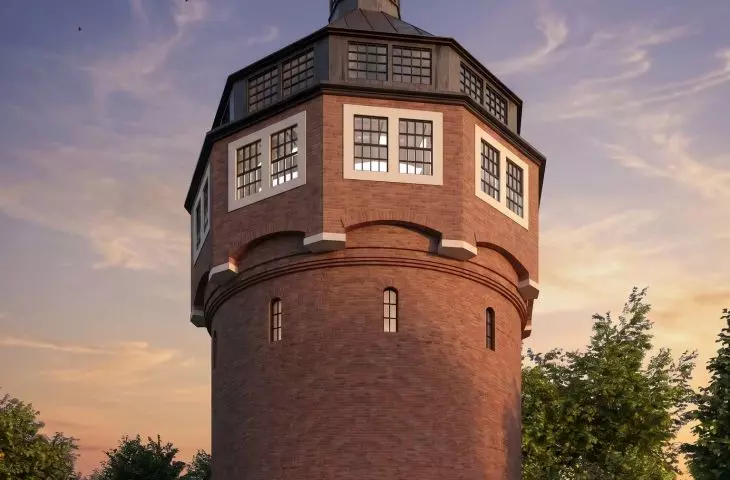
The starting point for the concept is the belief that the tower’s greatest value lies in its authenticity. The original brickwork, steel structural elements, historic water tank, and vertical spatial layout remain part of the new design.
The new elements were designed as a contemporary layer. Steel, glass, and neutral surfaces are juxtaposed with the raw materials of the existing building. This allows visitors to simultaneously perceive both the building’s history and the contemporary design intervention.
It is not, therefore, a matter of creating a gallery that just happened to be located in a former industrial tower. The tower itself becomes part of the artwork and the experience of art.
© Jan Kuzman
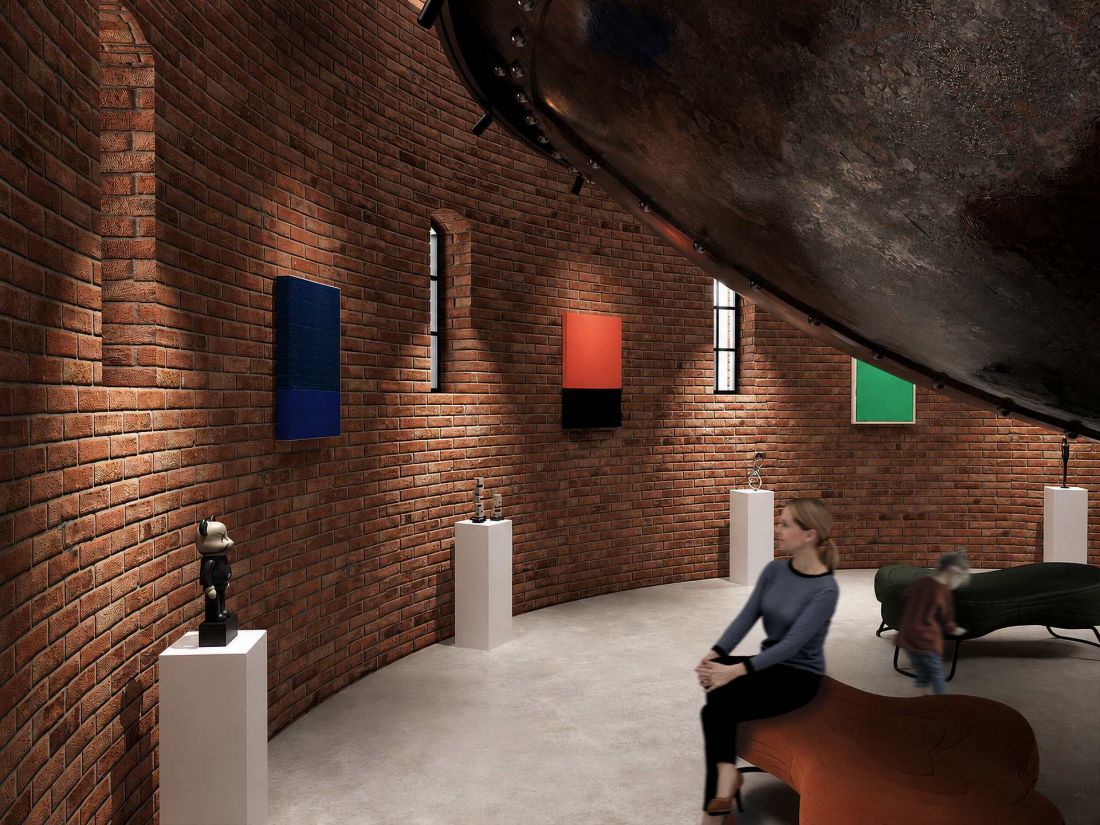
gallery inside the tank
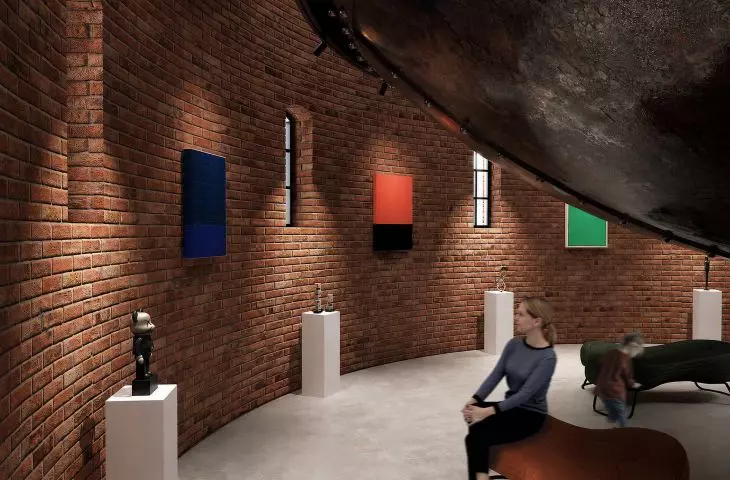
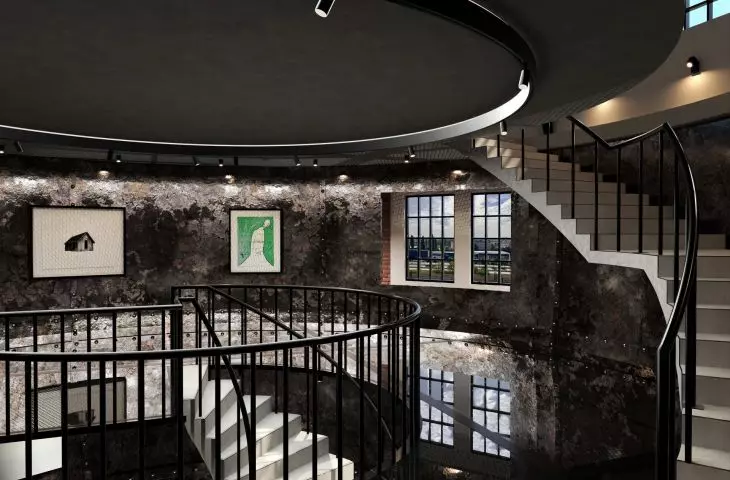
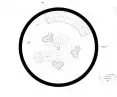
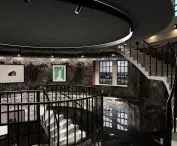
The most distinctive space in the project is the main exhibition hall located inside a historic steel water tank. Its spherical geometry, riveted structure, and traces of corrosion create an interior that is completely different from a classic “white cube” gallery.
Works of art are displayed directly alongside the former industrial structure. The steel tank is neither hidden nor enclosed—on the contrary, its materiality and history become an integral part of the exhibition.
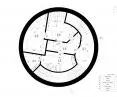
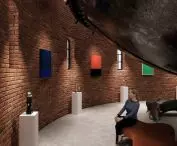
The lower level, meanwhile, retains the raw character of the brick interior. Two exhibition spaces form the first part of a vertical sequence that leads the visitor higher and higher, through successive layers of history and new function.
Stairs as Part of the Experience
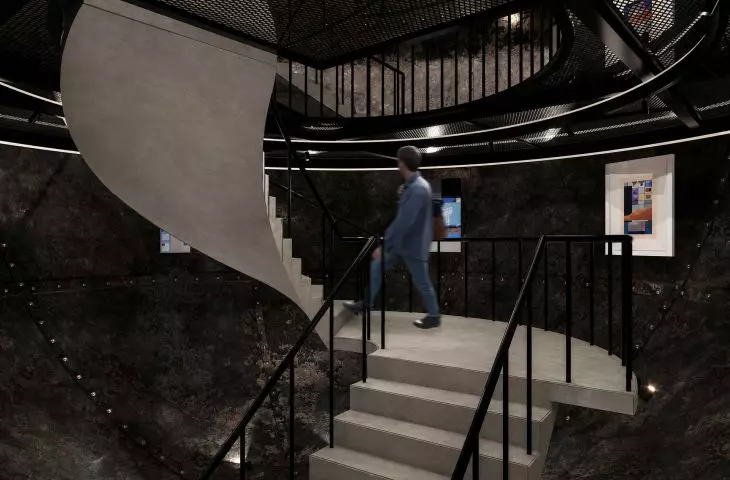
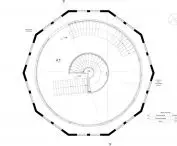
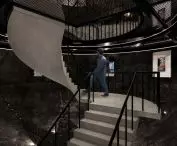
Vertical circulation takes on particular significance in the tower. The stairs are not merely a technical element but one of the main tools for shaping the visitor’s experience.
A lightweight steel structure leads through successive levels and, inside the tank, transitions into winding and spiral staircases. The changing heights and perspectives allow visitors to view the historic structure from various vantage points.
The journey through the tower thus becomes part of the tour. Visitors not only move between rooms but also come to know the building through movement, scale, light, and structure.
© Jan Kuzman
Lighting Without Interfering with the Historic Structure
One of the most significant design challenges was illuminating the interior. The massive reservoir limits the amount of natural light reaching its central section. However, rather than interfering with the historic facade or adding new openings, the design makes use of the existing conditions.
A steel-and-glass ceiling is installed within the tank, allowing the visual connection between the individual levels to be preserved. Reflective surfaces capture the light entering through the strip of windows at the top and direct it deeper into the interior.
This solution demonstrates that the constraints of a historic building can serve as an impetus for exploring new design solutions.
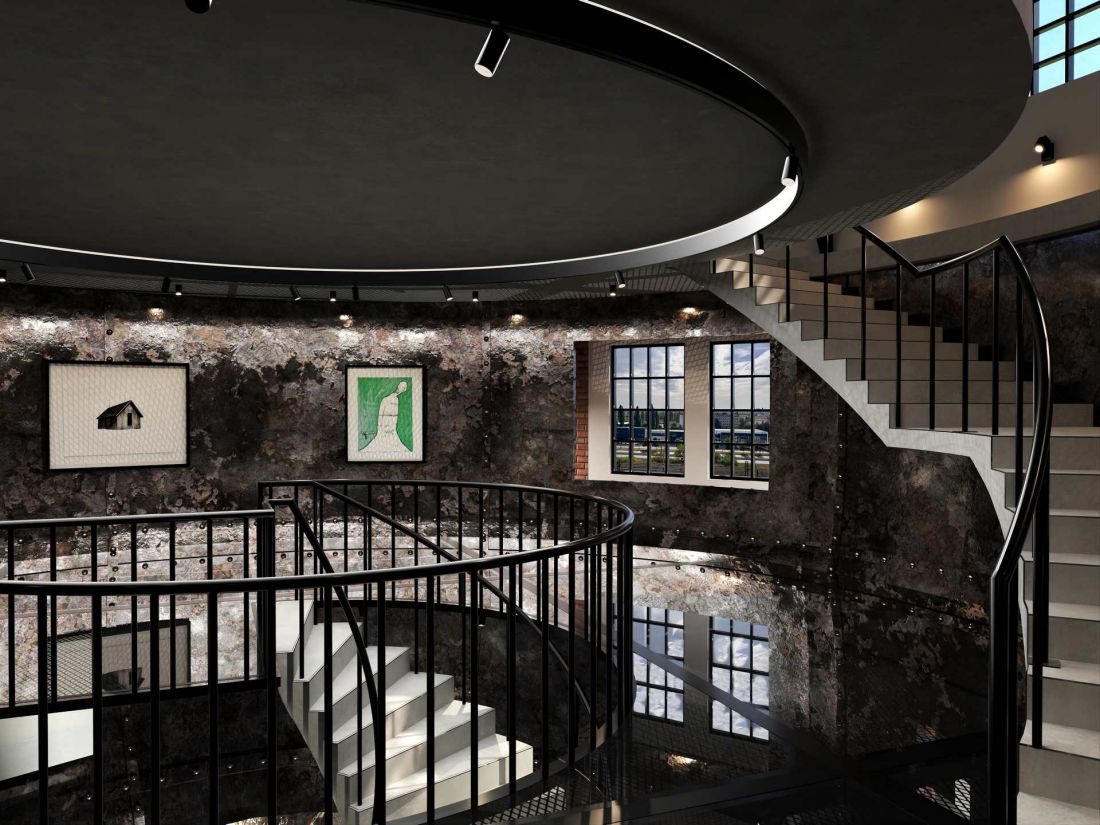
© Jan Kuzman
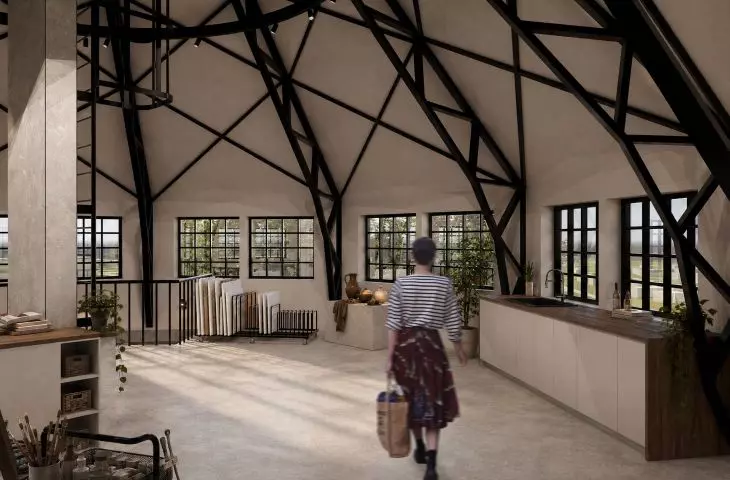
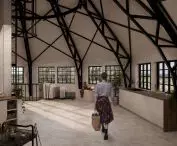
studio under the roof
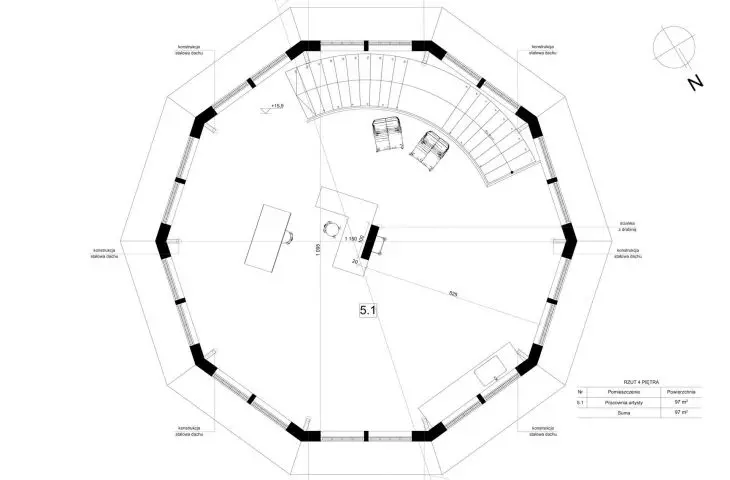
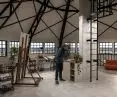
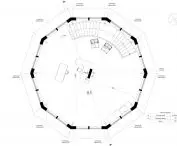
An open art studio has been designed at the top of the tower. It is a bright and flexible space that makes use of natural light streaming in through the existing row of windows arranged around the building.
The preserved roof truss remains visible, and the absence of permanent partitions allows for various ways of using the interior. The studio can serve both as a space for individual artistic work and for the realization of larger, large-scale projects.
In this way , the tower’s vertical sequence leads from a raw industrial space, through a gallery, all the way to a creative workspace.
The final stop on the route is the historic roof lantern, which the design transforms into an intimate viewing point. The preserved band of windows arranged around all ten walls opens up the space to a panoramic view. The visitor’s route thus has a clear beginning and end: from the entrance area on the ground floor, through the exhibition spaces, the former tank, and the artist’s studio, all the way to the vantage point from which one can look out over Bydgoszcz from the height of the tower.
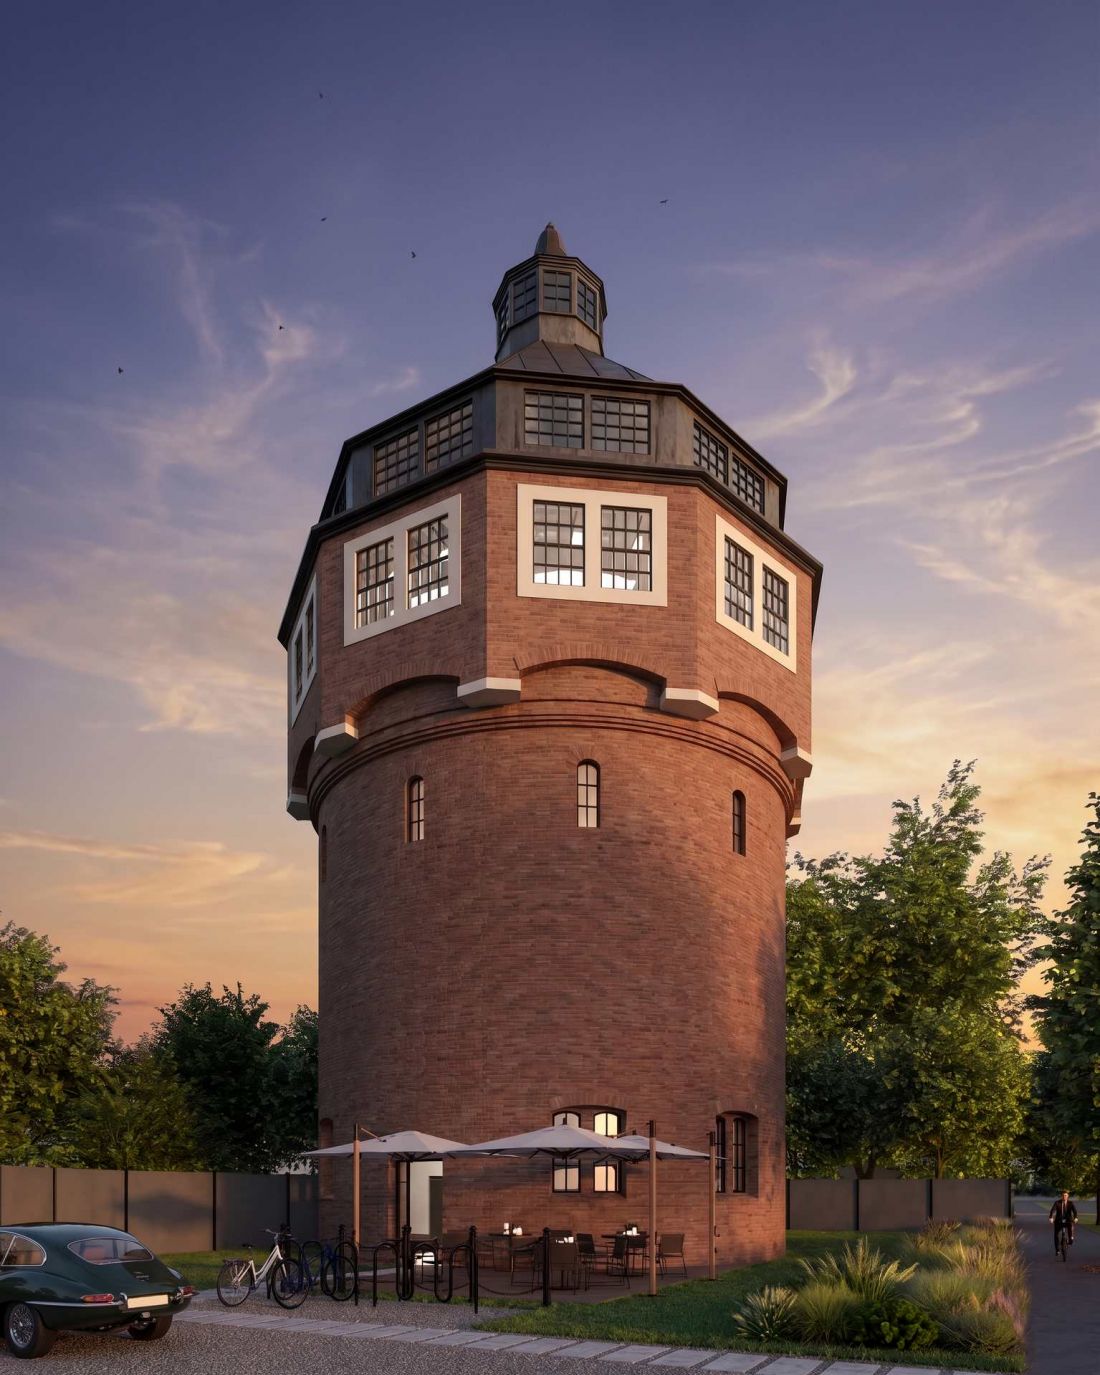
© Jan Kuzman
A Place for Art and Gathering
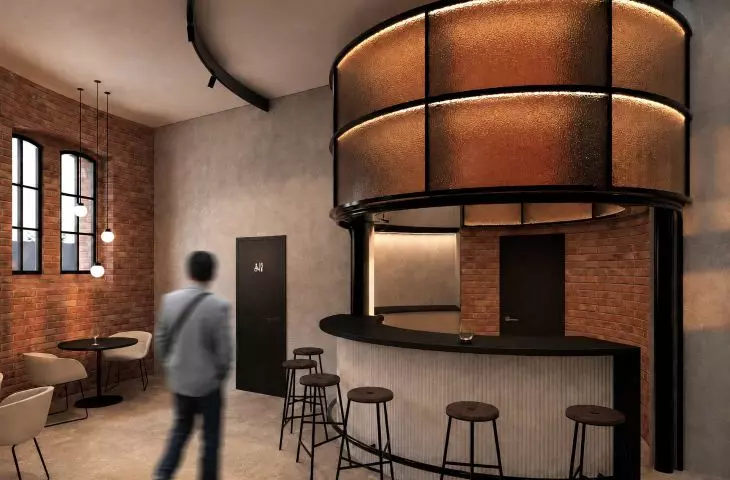
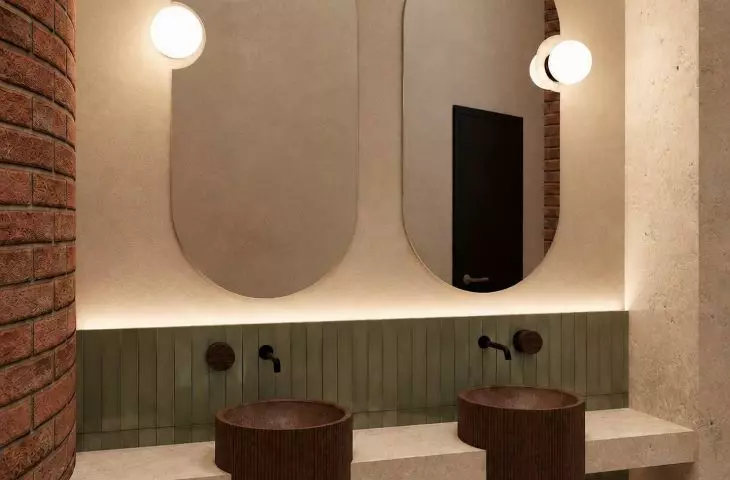
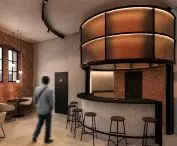
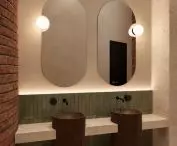
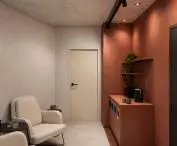
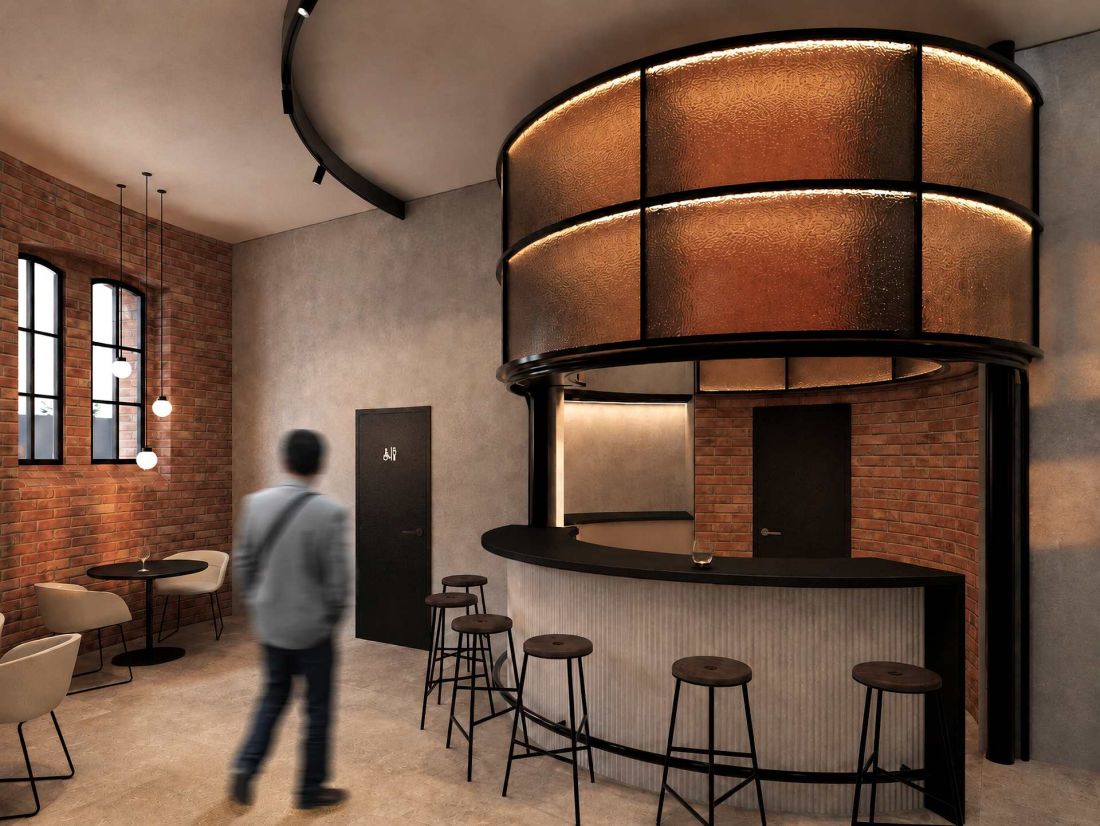
However, the project is not limited to exhibition and artistic functions. The ground floor was designed as an open social space with a reception area and a bar.
A distinctive feature is the semicircular shape of the bar, featuring illuminated ornamental glass in an amber hue. Its geometry echoes the cylindrical form of the tower, ensuring that the new furnishings remain in harmony with the building’s architecture.
The ground floor is also intended to attract visitors outside of regular visiting hours. The former technical infrastructure thus takes on the role of a place for meeting, conversation, and shared cultural engagement.
A New Chapter in History
Jan Kuzman’s adaptation of the water tower does not attempt to recreate the past or turn the historic building into a neutral backdrop for its contemporary function. The project is based on the premise that what is most valuable is what did not need to be changed.
Its unusual geometry, height, steel structure, brickwork, and industrial heritage form the basis for the new spatial organization. As a result, the gallery could not look the same anywhere else.
The former water tower ceases to be a disused piece of infrastructure and becomes a place for art, creative work, and gatherings. Here, revitalization does not mean a return to the past, but rather the addition of a new chapter in the building’s history—one in which its industrial past remains visible but begins to serve a new generation of users.








